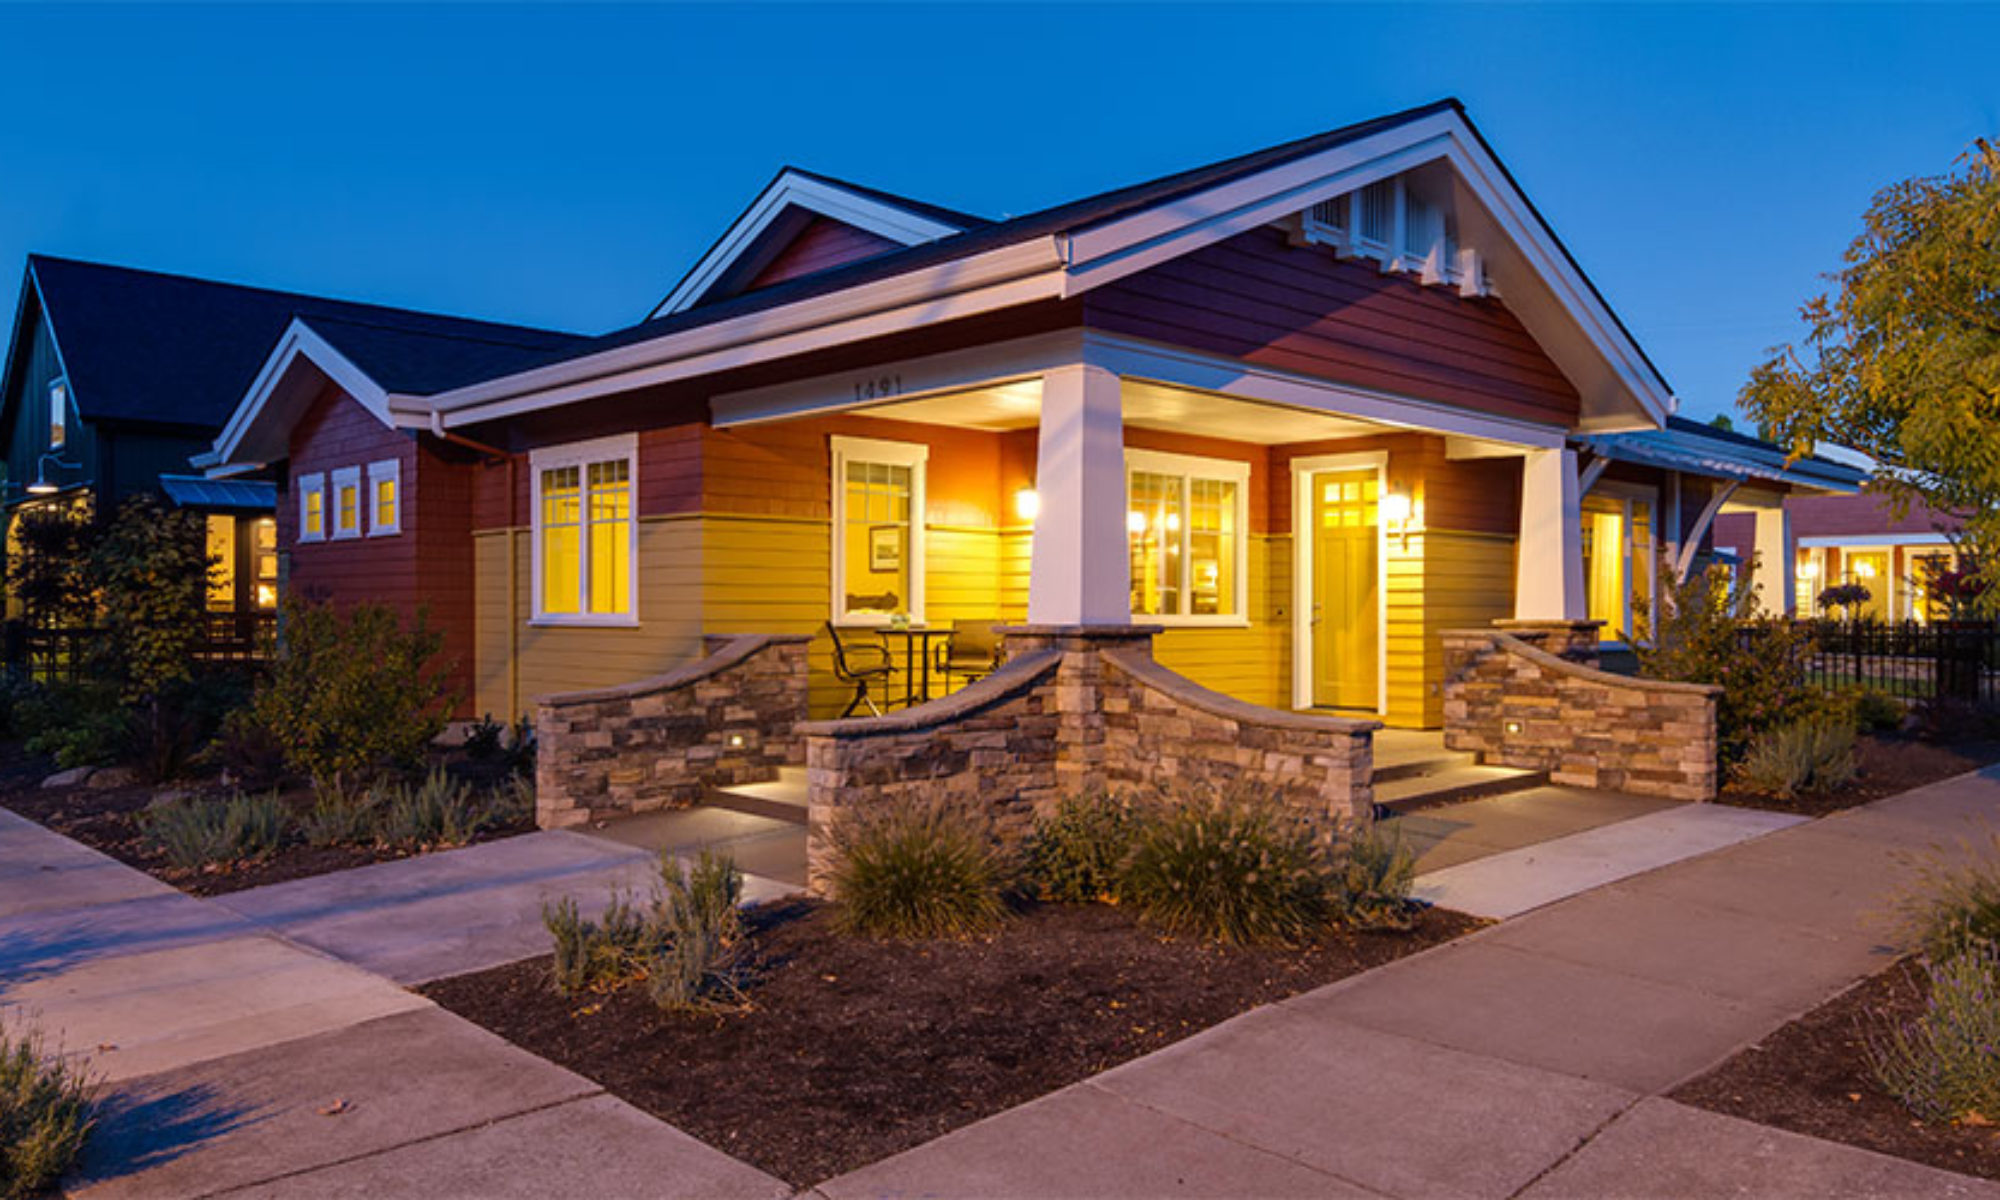
 Eli Volem, from Earth Advantage is doing some of our final checklist items on our way to LEED Platinum. Our blower door test came in at 0.56 ach, which is a third what our April 1 test was and one of the best ratings ever seen by Earth Advantage and EWEB. Woo Hoo!
theEMERALD – Floor Plan
 Here’s the plan. You can download a flyer of the whole thing at the link below. This plan will fit on many urban infill sites. Designed to fit on a 60′ x 75′ lot which is what we’ve found is becoming very typical in urban settings. Many lots in the downtown core were originally 60′ x 150′ and newer zoning codes encourage dividing them into 4,500 sq ft 60′ x 75′ lots. The porch would project 3′ into the front yard setback, which is also generally allowed by local zoning codes.
theEMERALD – Front Elevation
 Here’s the front elevation of our latest plan: theEMERALD. This series will have a more traditional flavor to blend into existing urban contexts. But theEMERALD will still have sustainability at the forefront of its concept. More to come…
theSAGE Rainwater Collection

We installed the rainwater pipe today. 2′ diameter x 39′ long. Will hold water for our pond and water some of our drought-resistant plants as needed. The gutters drain down the chain to the funnels. Overflow visible at the bottom of the picture. We’ll also have a hand pump for hand watering potted plants.
new plan coming soon — the EMERALD
We are developing a new plan at thesimpleHOUSE. We’ve received feedback that it would be nice to see plans even smaller than what we’ve been doing. That kind of input is encouraging; it’s nice to know we aren’t alone in our thoughts along those lines.
theEMERALD will check in at a lean 896 square feet. Two bedrooms, one bath.
This plan will also expand our designs into the more traditional style. the EMERALD will be a bungalow that would fit well in an existing urban setting. We’ve noticed many older, downtown neighborhoods with the potential of small, infill houses. the EMERALD will be designed with a one car detached garage, wrap around porch and room for solar panels. And it will fit on a 60 x 75 foot downtown lot while maintaining the character of the surrounding neighborhood.
We’re also exploring a different wall type and insulation.
More later.
A Better Kitchen Picture
 OK, I promised a better Kitchen picture. Here it is. All natural light.
Wine Cork Floor
 Our Master Bathroom floor will be recycled wine corks.
The home will be shown on the Lane County Home Builder’s Tour of Homes July 25 thru August 2 in Eugene, Oregon.
The tour is free — if you’re in the area, come on by!
Cabinets are Being Installed
 OK, so this isn’t my best picture; I’ll get a better one. This is a view from the entry looking toward the kitchen (The island isn’t installed yet).
Cabinets are FSC Certified and a deep, chocolate brown. You have to see it in person to really appreciate it.
And… the cork floor is going down in the bathrooms.
Reclaimed Wood Floors – theSAGE
 This is a segment of the reclaimed wood flooring in theSAGE. With up to six different species of wood, this floor is made up of wood salvaged from dismantled buildings. It’s been buffed and will be sealed with a very low VOC sealer.
theSAGE has solar
 If you’ve been following our construction of theSAGE at the Arbor South Architecture Group on Facebook, you’ll know all the sustainable features we’re packing into 1,447 sq ft.
We’re targeting LEED Platinum and pulling out all the stops. This picture shows the 2KW solar photovoltaic panels. There’s also a solar hot water collector (can’t see it). Super insulation and more.
I’m going to get pictures of the reclaimed wood flooring and post those soon. Its looking incredible!
You can purchase this plan at thesimpleHOUSE. You can also buy this home (Eugene, Oregon) — just contact us.